

Listing Courtesy of:  STELLAR as distributed by MLS GRID / Listed By: Stephen Martin, Coldwell Banker Riverland Realty; Robert "Bob" Spangler, Riverland Realty - Contact: 352-489-4511
 STELLAR as distributed by MLS GRID / Listed By: Stephen Martin, Coldwell Banker Riverland Realty; Robert "Bob" Spangler, Riverland Realty - Contact: 352-489-4511
 6500 Cherry Road Ocala, FL 34472
Active (50 Days)
$349,000 (USD)

Description
MLS #:
OM731096
OM731096
Taxes
$1,686(2025)
$1,686(2025)
Lot Size
0.58 acres
0.58 acres
Type
Single-Family Home
Single-Family Home
Year Built
1987
1987
County
Marion County
Marion County
Listed By
Stephen Martin, Coldwell Banker Riverland Realty, Contact: 352-489-4511
Robert "Bob" Spangler, Coldwell Banker Riverland Realty
Robert "Bob" Spangler, Coldwell Banker Riverland Realty
Source
STELLAR
Last checked Oct 17 2026 at 1:10 PM GMT+0000
STELLAR
Last checked Oct 17 2026 at 1:10 PM GMT+0000
Bathroom Details
- Full Bathrooms: 2
Interior Features
- Great Room
- Unfurnished
- Split Bedroom
- Dry Bar
- Florida Room
- Living Room/Dining Room Combo
- Walk-In Closet(s)
- Window Treatments
- Appliances: Dishwasher
- Appliances: Electric Water Heater
- Appliances: Refrigerator
- Appliances: Washer
- Ceiling Fans(s)
- Open Floorplan
- Appliances: Disposal
- Appliances: Microwave
- Appliances: Range
- Vaulted Ceiling(s)
- Appliances: Dryer
- Eat-In Kitchen
- Interior In-Law Suite W/Private Entry
Subdivision
- Silver Springs Shores Unit 23
Lot Information
- Level
- Corner Lot
- Unincorporated
- Irregular Lot
- Oversized Lot
- Landscaped
Property Features
- Foundation: Slab
Heating and Cooling
- Central
- Heat Pump
- Electric
- Central Air
Pool Information
- Screen Enclosure
- In Ground
- Auto Cleaner
- Salt Water
- Heated
Flooring
- Ceramic Tile
- Vinyl
- Linoleum
Exterior Features
- Block
- Stucco
- Concrete
- Roof: Shingle
Utility Information
- Utilities: Water Connected, Electricity Connected, Sewer Connected, Water Source: Well
- Sewer: Septic Tank
Garage
- 12X21
Parking
- Driveway
- Off Street
Living Area
- 1,944 sqft
Additional Information: Riverland Realty | 352-489-4511
Location
Disclaimer: Listings Courtesy of “My Florida Regional MLS DBA Stellar MLS © 2026. IDX information is provided exclusively for consumers personal, non-commercial use and may not be used for any other purpose other than to identify properties consumers may be interested in purchasing. All information provided is deemed reliable but is not guaranteed and should be independently verified. Last Updated: 10/17/26 06:10
Based on information submitted to the MLS GRID as of 10/17/2026 13:10. All data is obtained from various sources and may not have been verified by broker or MLS GRID. Supplied Open House Information is subject to change without notice. All information should be independently reviewed and verified for accuracy. Properties may or may not be listed by the office/agent presenting the information.

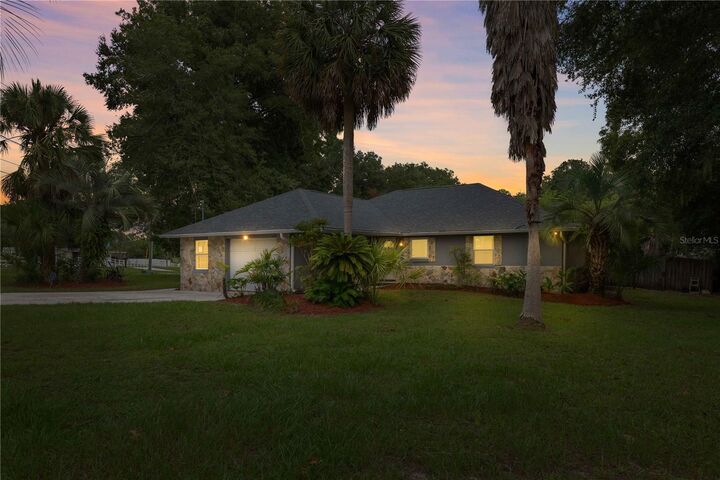
The sellers have spared no expense preparing this property for its next chapter, tackling the major high-ticket items so you don’t have to. Peace of mind comes standard with a brand-new reshingled roof (August 2026) and a brand-new well pump (August 2026). Step inside to find a breathtaking transformation: the entire interior has been freshly painted in a crisp, bright, neutral tone that floods the home with natural light, offering a pristine blank canvas for your personal style.
The open main living area boasts soaring vaulted ceilings that flow effortlessly into the kitchen and dining spaces. You will love the plush, brand-new carpeting featured in the secondary bedroom as well as the sprawling primary suite, where the new carpet winds through the main bedroom, the pristine vanity area of the ensuite bath, and into the massive walk-in closet.
One of the home's truest standout features is a spectacular custom built-in guest suite. Outfitted with its own kitchenette, living area, full bath, and a private exterior entry, this versatile layout naturally adapts to a variety of lifestyles—perfect for multigenerational living, a home office, an independent studio, or private guest quarters.
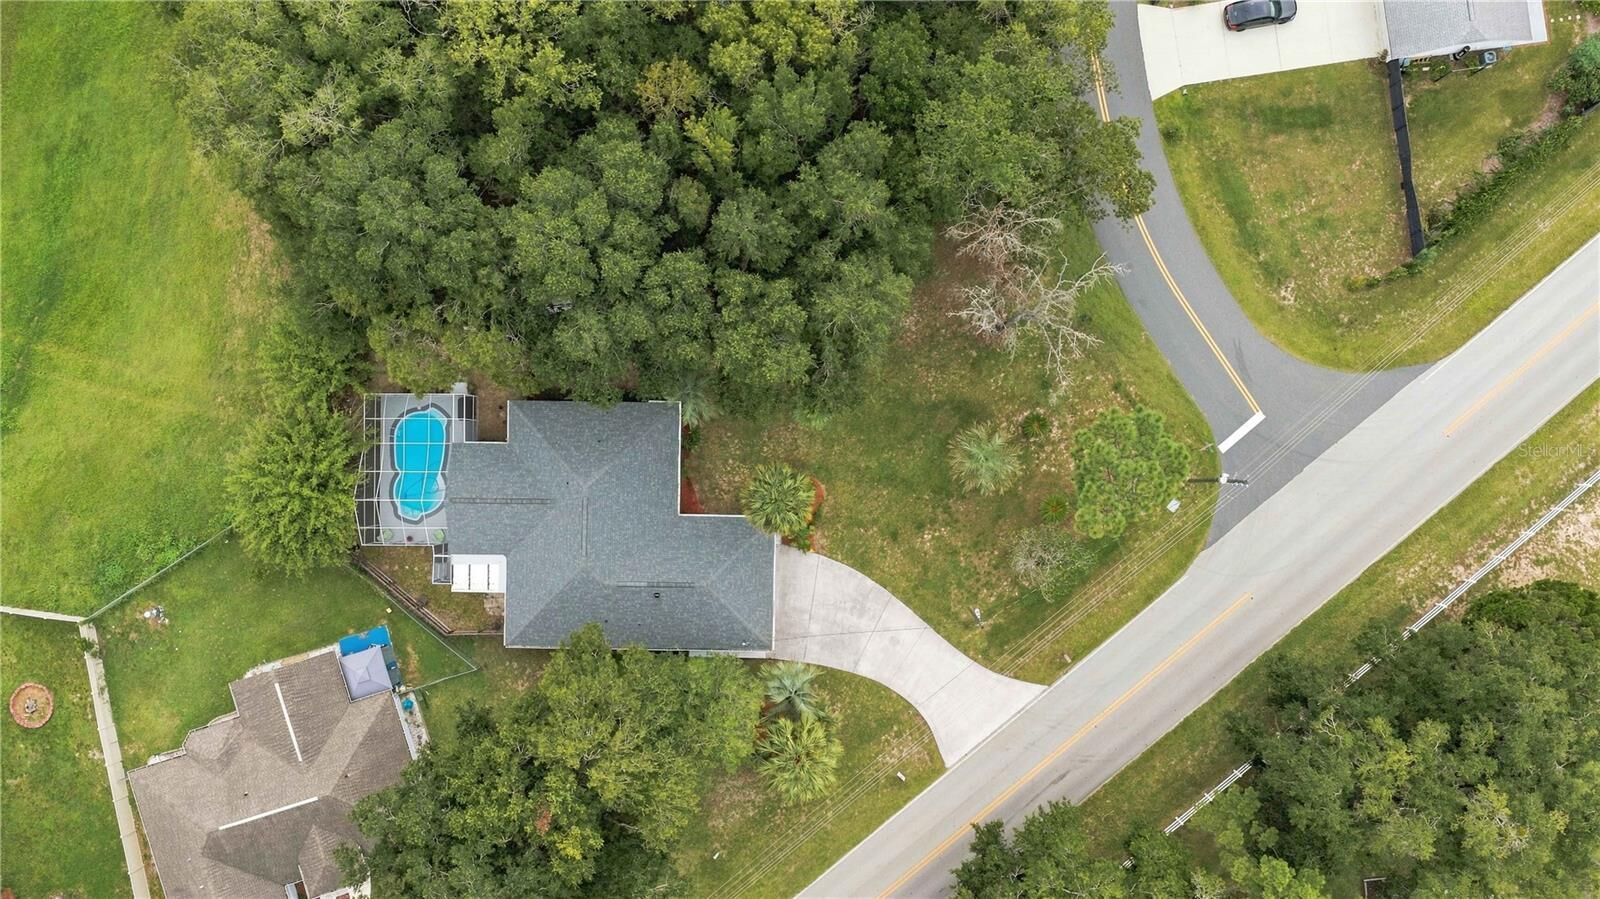
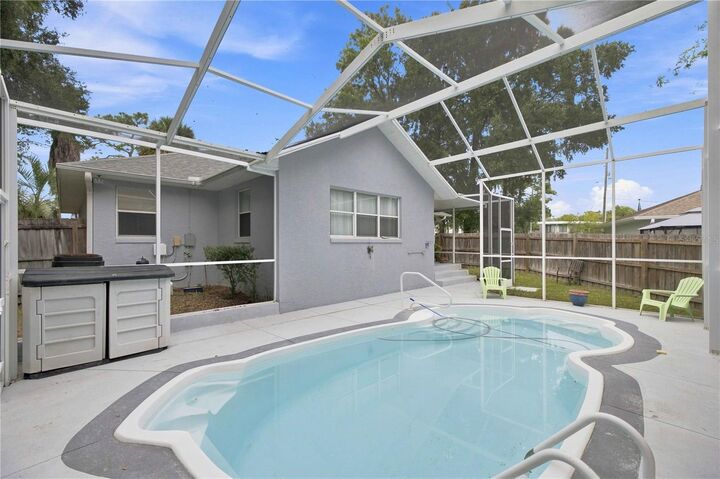
Outside, your private oasis awaits. Relax year-round in the screened, heated saltwater pool, surrounded by mature foliage, a full privacy fence, and freshly manicured landscaping with crisp, new mulch. The additional included .30-acre lot brings the total property to a sprawling .58 acres of pure possibility.
Location & Schools: Nestled in an ideally located SE Ocala area zoned for top-tier schools, including Maplewood Elementary, Fort King Middle, and Forest High School. You are perfectly positioned near Silver Springs State Park, the Ocala National Forest, local shopping, dining, and scenic trails—plus quick access to Hwy 40 for a straightforward 1.5-hour drive to Daytona Beach.
Don't miss this rare opportunity combining quality local construction, massive mechanical updates, top school zoning, and flexible living space. Skip the renovation headaches, move right in, and fall in love with the peak Ocala lifestyle!